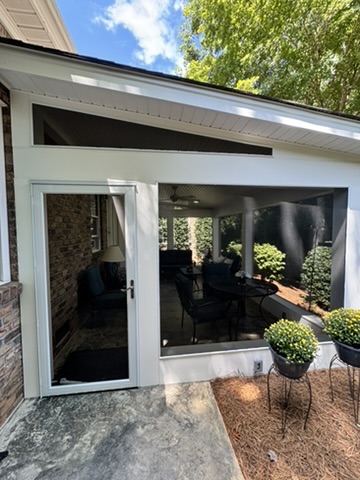
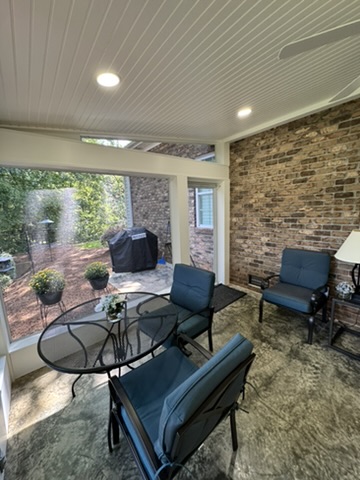
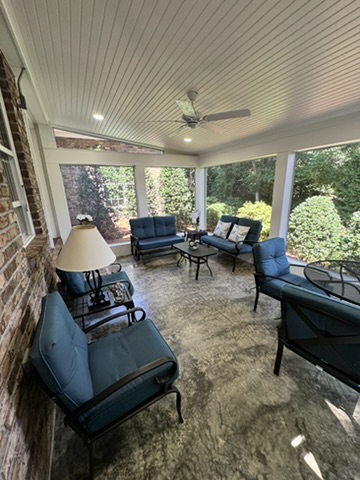
Littlebrook Screened Porch — Clemmons, NC
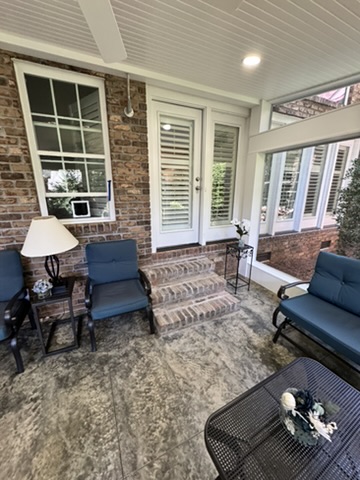
Littlebrook Screened Porch — Clemmons, NC
A porch is one of the few projects where the material choices you make on day one determine how much work you’re doing five years out. Wood decks need staining. Standard screen staples and tracks rust and sag. The Littlebrook project was spec’d for minimum maintenance at every layer.
Scope included:
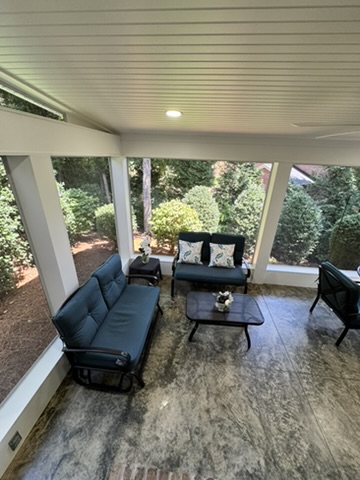
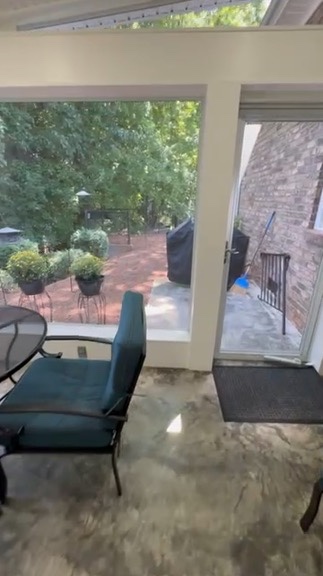
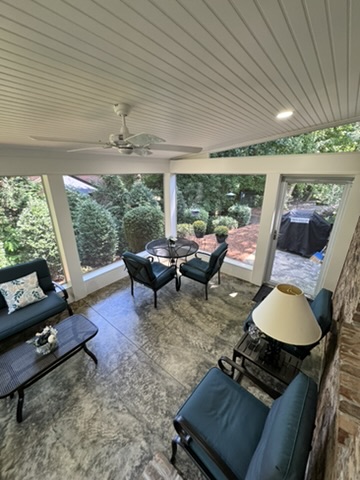
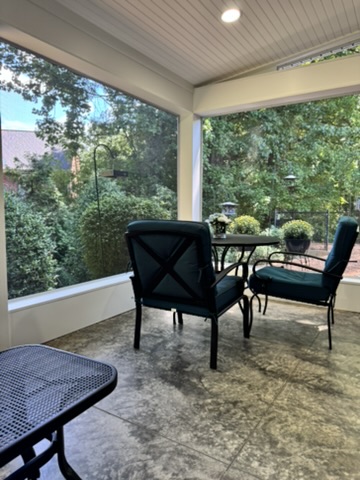
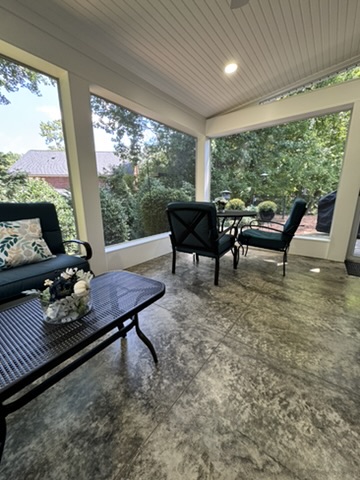
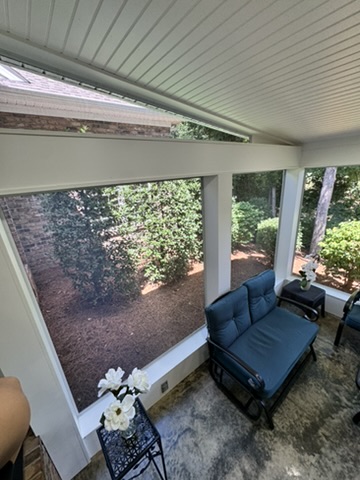
- 20 ft × 12 ft screened-in porch — generous footprint for seating, a table, or both
- AZEK PVC decking — no rot, no splinters, no staining, color retention measured in decades
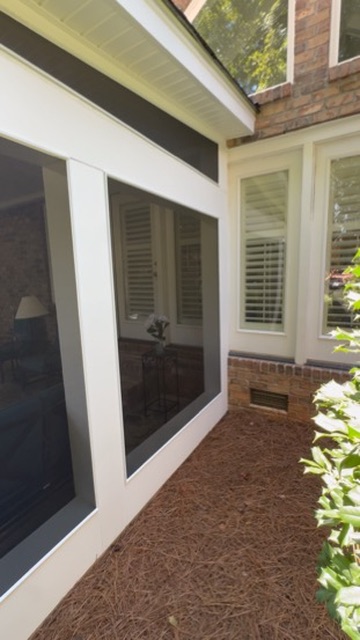
- Screen Eze screening system — higher-grade than standard spline-and-staple screening; tighter installation, easier repair if a single panel is ever damaged
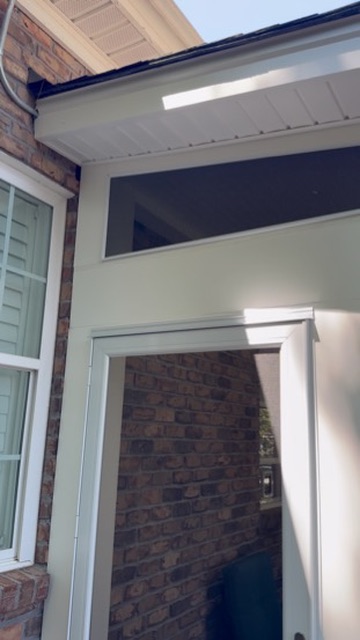
- Shingle roof — matched to the main house
- Full gutter run — water managed away from the deck surface and foundation
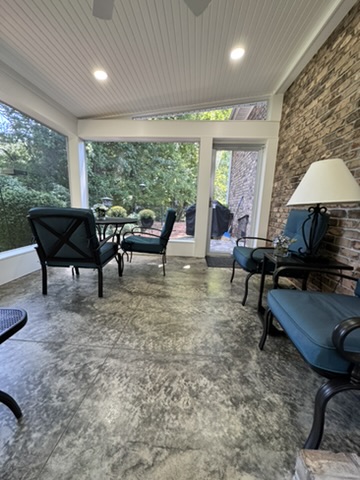
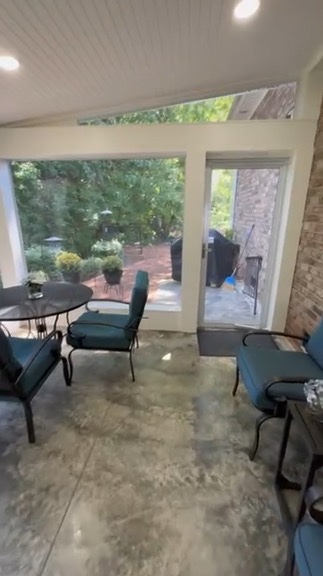
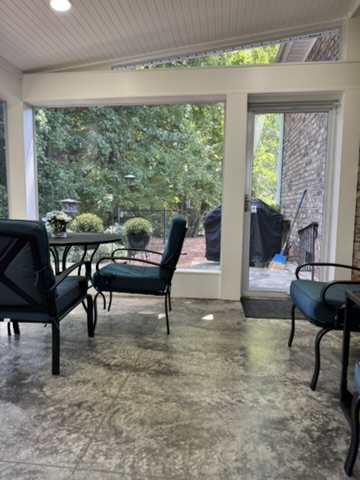
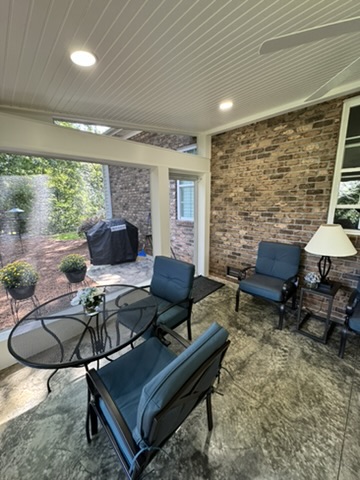
Overhead, the porch is finished like an interior room: a vaulted white beadboard ceiling with recessed lighting and a ceiling fan. A brick accent wall ties the new space to the house it belongs to, and the roofline was matched in shingle to the main house so the porch reads as original construction rather than an add-on.
Clemmons homeowners use outdoor rooms hard — spring pollen season, summer evenings, football Saturdays — and a screened porch done right becomes the most-used room in the house. This one ran like every Salem Builders project: a fixed-price contract agreed up front, permits handled, and a written photo update every Friday until handoff.
The combination of AZEK decking and Screen Eze means this porch will look and function the same in 2035 as it does on handoff — without re-staining, re-screening, or replacing rotted boards. That’s what “low-maintenance” actually looks like when it’s specified correctly.